Search Every Listing

North Texas Home Search

The full NTREIS MLS, updated live. Every active listing in the markets we work, not a filtered selection.

Save
Ask
Tour
Hide
Share
$499,990
New Listing

1112 Lavender Ridge
Dallas, TX 75204

For Sale|Townhouse|Active
2
Beds
3
Total Baths
2
Full Baths
1
Partial Bath
1,690
SqFt
$296
/SqFt
2019
Built
Subdivision:
Swiss Ave Limited
County:
Dallas
Call Now: 469-474-9129
Is this the listing for you? We can help make it yours.
469-474-9129
Upcoming Open Houses
Sat, Sep 26, 4:00 PM - 6:00 PM
1112 Lavender Ridge1112 Lavender Ridge1112 Lavender Ridge1112 Lavender Ridge
Save
Ask
Tour
Hide
Share

Mortgage Calculator

Monthly Payment (Est.)

Enter an interest rate to see your estimated monthly payment.
Calculator powered by Showcase IDX, a Constellation1 Company. Copyright ©2026 Information is deemed reliable but not guaranteed.

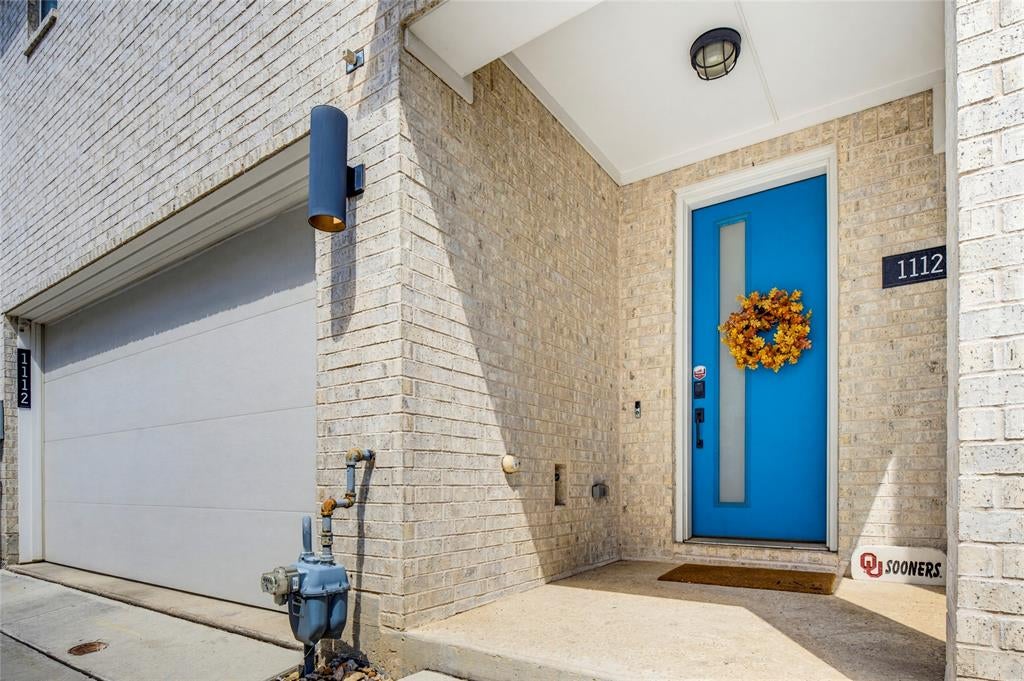
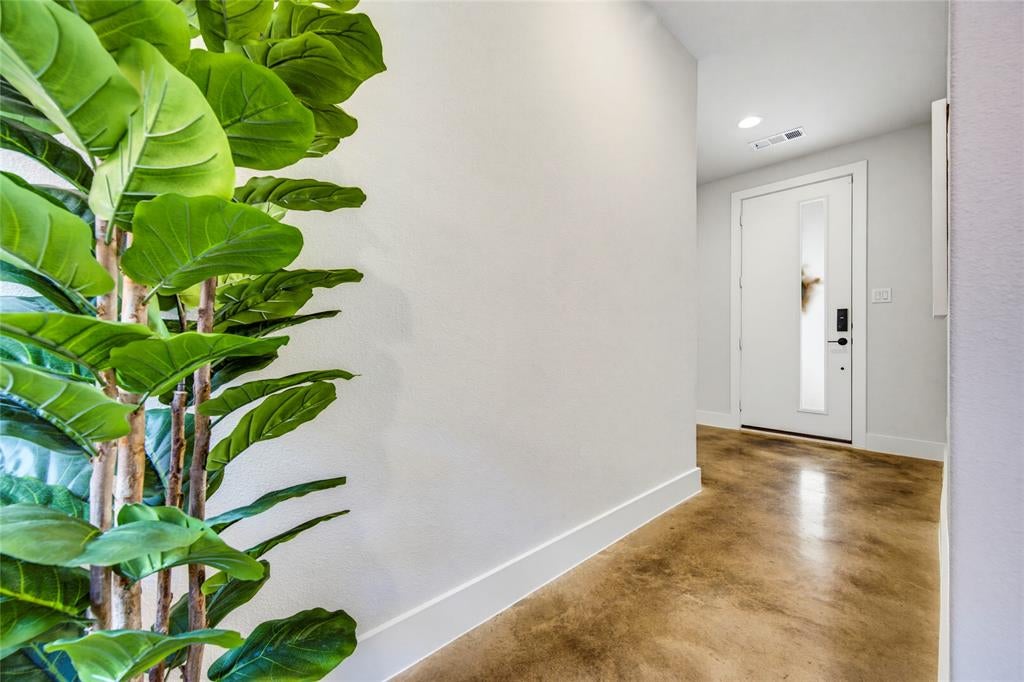
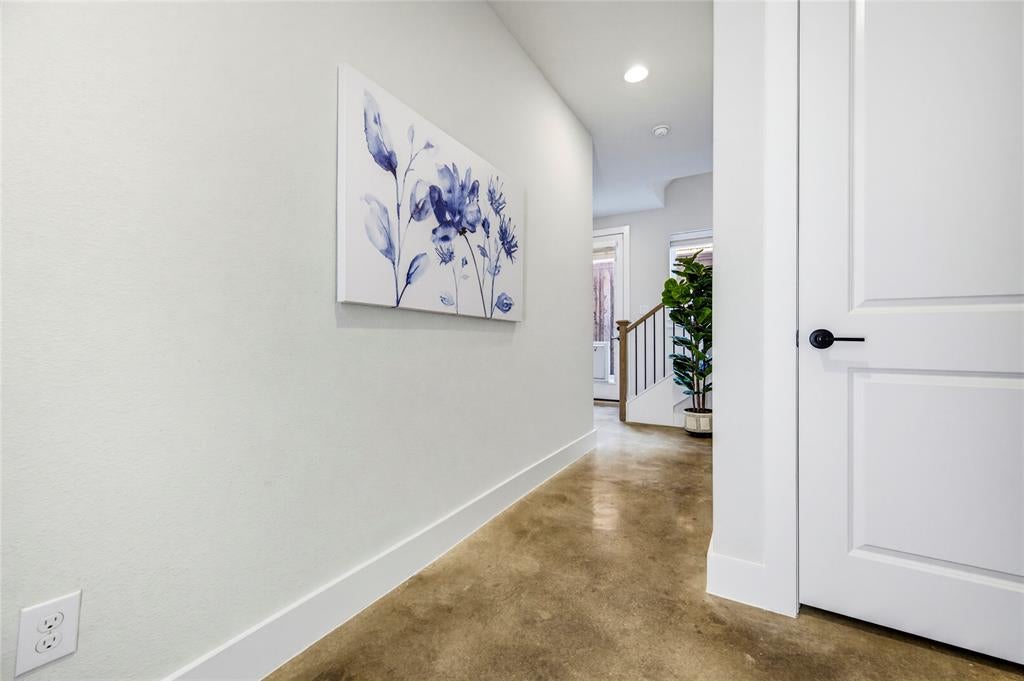
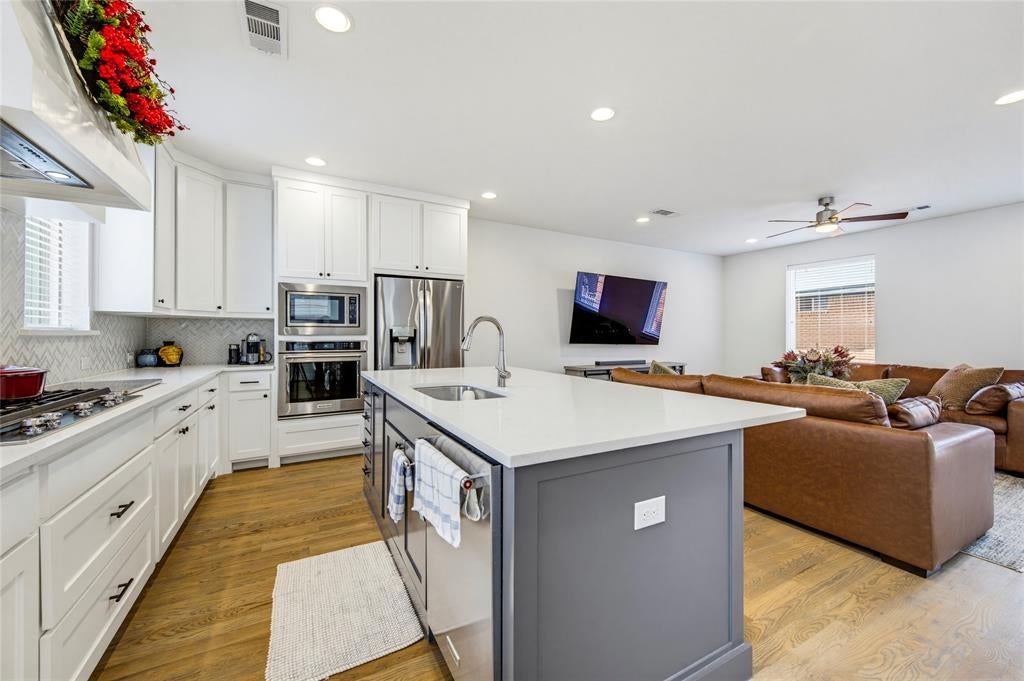
Stunning Fully-Detached Modern Home in Private Gated Community! Just off prestigious Swiss Ave, this striking 3-story contemporary home blends style with ultimate functionality. The open-concept main level is flooded with natural light and features 10-foot ceilings, white oak hardwoods, and a gourmet kitchen equipped with KitchenAid appliances, a 5-burner gas cooktop, Quartz countertops, and a large center island. Upstairs, you'll find both bedrooms conveniently located on the same floor as the laundry room, including a private primary suite boasting a walk-in closet and a luxurious bath with dual vanities and an oversized glass-enclosed shower. Additional highlights include designer finishes throughout, smart home automation (Wi-Fi thermostats, keyless entry, video doorbell, and security system), an attached oversized 2-car garage with epoxy flooring, and a rare, pet-friendly private turf backyard designed for effortless, low-maintenance living. Unbeatable location near Downtown Dallas, dining, and entertainment!

Save
Ask
Tour
Hide
Share
Listing Snapshot
Price 
$499,990
Days On Site 
0 Days
Bedrooms 
2
Inside Area (SqFt) 
1,690 sqft
Total Baths 
3
Full Baths 
2
Partial Baths 
1
Lot Size 
0.033 Acres
Year Built 
2019
MLS® Number 
21391516
Status 
Active
Property Tax 
$11,257
HOA/Condo/Coop Fees 
$165 monthly
Sq Ft Source 
N/A
Friends & Family
Recent Activity
an hour agoListing updated with changes from the MLS®
2 hours agoListing first seen on site
General Features
Acres 
0.033
Attached Garage 
Yes
Carport 
2
Garage 
Yes
Garage Spaces 
2
Levels 
Three Or More
Parking 
GarageAttached
Property Sub Type 
Townhouse
Special Circumstances 
Standard
Style 
Contemporary/Modern
Water Source 
Public
Interior Features
Appliances 
DishwasherElectric CooktopElectric Oven
Cooling 
Central Air
Flooring 
Combination
Heating 
Central
Interior 
Kitchen IslandOpen FloorplanWalk-In Closet(s)
Bedroom 
Dimensions - 10 x 10Level - Third
Dining Room 
Dimensions - 13 x 13Level - Second
Kitchen 
Dimensions - 18 x 10Level - Second
Living Room 
Dimensions - 18 x 18Level - Second
Master Bedroom 
Dimensions - 16 x 13Level - Third
Save
Ask
Tour
Hide
Share
Exterior Features
Construction Details 
Brick
Community Features
Association Fee 
$1980.0
Association Fee Frequency 
Annually
School District 
Dallas ISD
Schools
School District
Dallas ISD
Elementary School
Lipscomb
Middle School
Spence
High School
North Dallas
Listing courtesy of Jessica Cazares of EXP REALTY jcazaresrealty@gmail.com


© 2020 North Texas Real Estate Information Systems. All rights reserved. Information is deemed reliable but is not guaranteed accurate by the MLS or NTREIS. The information being provided is for the consumer's personal, non-commercial use, and may not be reproduced, redistributed, or used for any purpose other than to identify prospective properties consumers may be interested in purchasing.
Last checked: 2026-09-22 02:29 PM CDT

Neighborhood & Commute
Source: Walkscore
Disclosure: Community information and market data powered by Constellation Data Labs. Information is deemed reliable but not guaranteed.
Save
Ask
Tour
Hide
Share
Scroll to Top